Case Study: The Rambler Hotel
One Facade System. Multiple Architectural Expressions.
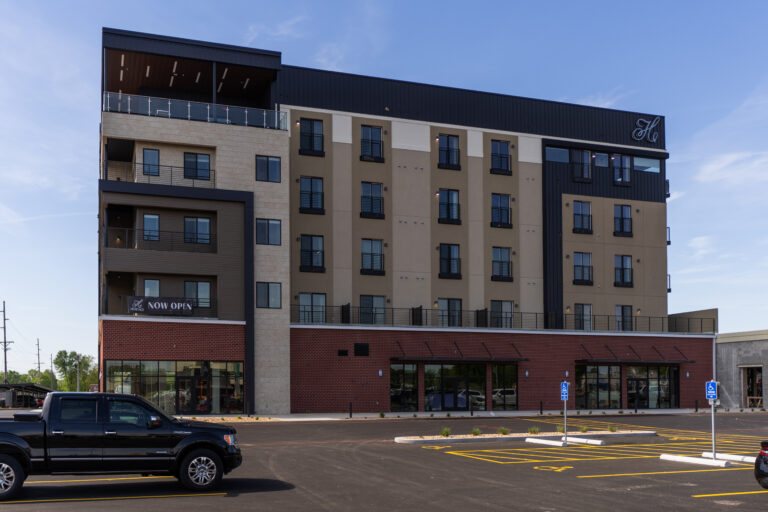
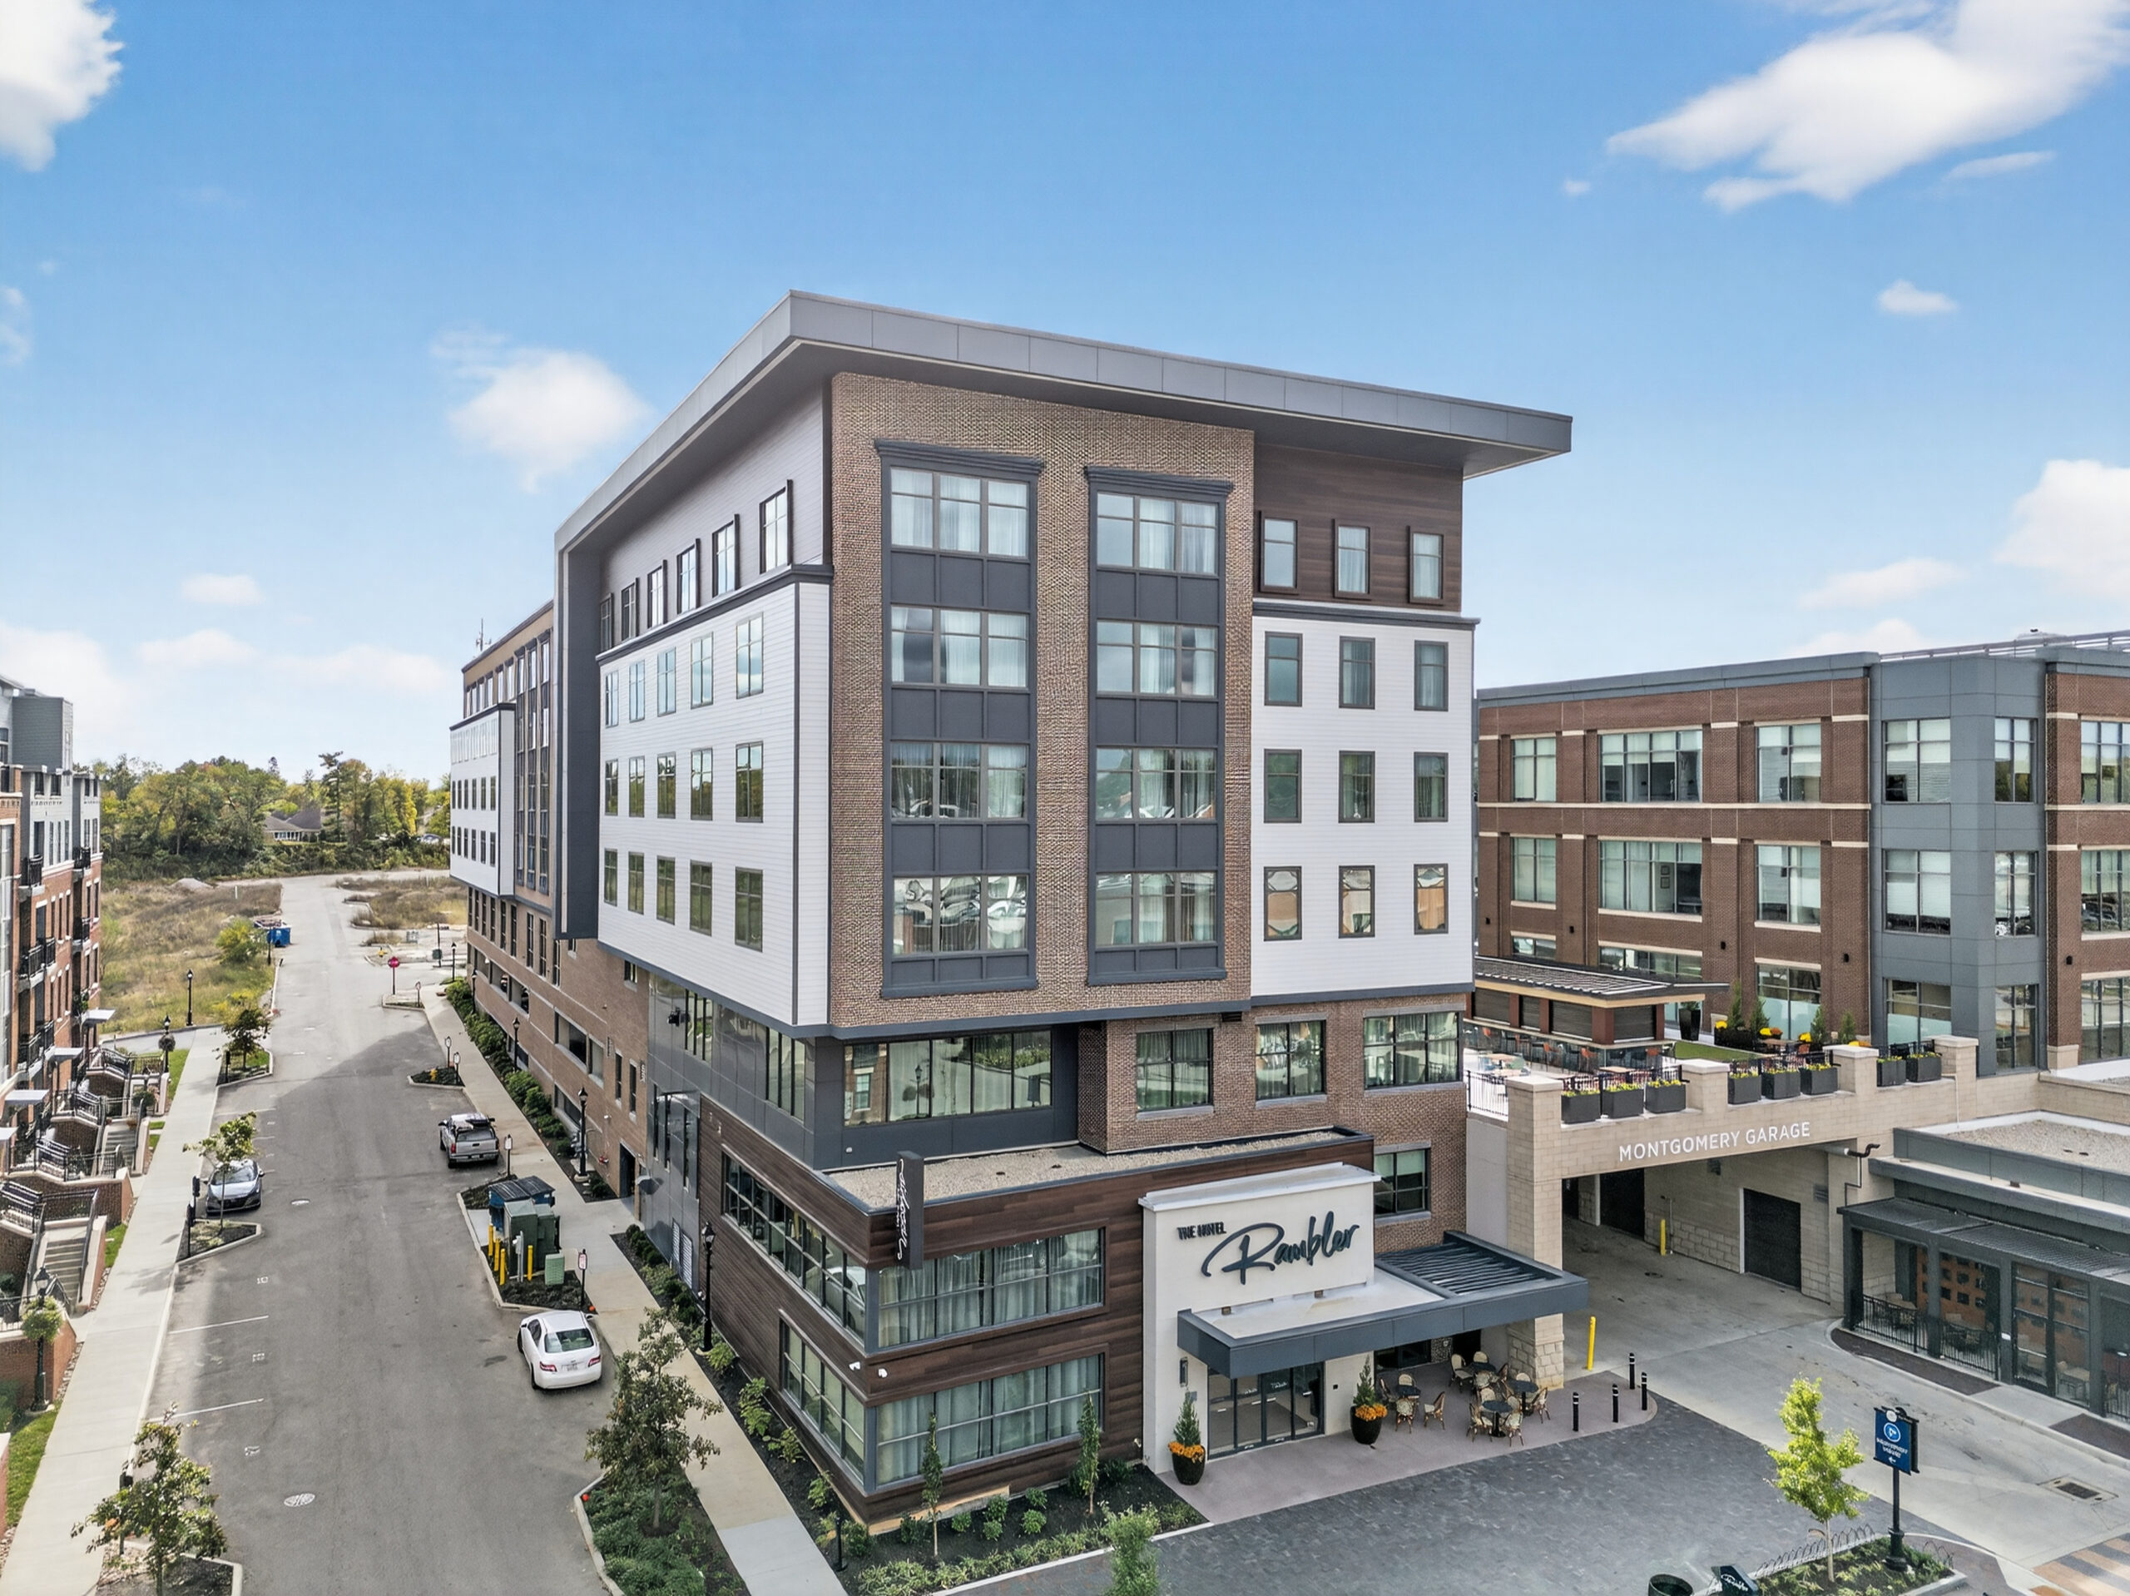
At first glance, The Rambler Hotel appears to be a carefully assembled blend of brick masonry, architectural metal panels, and modern siding systems. But a closer look reveals something far more innovative.
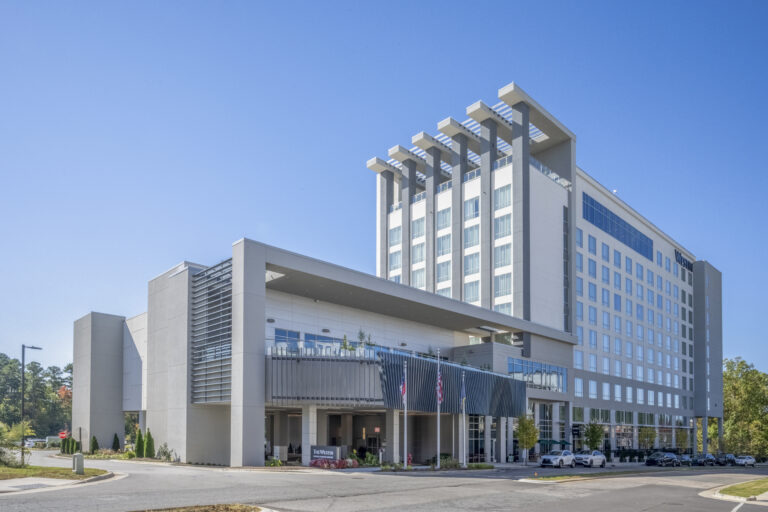
Located within the Montgomery Quarter development in Montgomery, Ohio, The Rambler Hotel, Tapestry Collection by Hilton, earned a 2025 EIFS Excellence Award of Merit for demonstrating how a single EIFS solution can replicate multiple traditional building materials while delivering superior energy efficiency, moisture management, and design flexibility.
The project serves as a compelling example of how modern hospitality architecture can achieve both visual sophistication and building performance without compromise.
Project Overview
- Project: The Rambler Hotel, Tapestry Collection by Hilton
- Location: Montgomery, Ohio
- Category: Hospitality
- Award: 2025 EIFS Excellence Awards, Award of Merit
- Owner: Jeffrey R. Anderson Real Estate
- Architect: Phoenix Architects
- EIFS Contractor: Able Exteriors
- Distributor: FBM Ohio
The boutique hotel features approximately 120 luxury guest rooms, event spaces, and the popular Sidecar Bar & Kitchen, creating a vibrant hospitality destination at the gateway to Montgomery Quarter. The design team envisioned a building that embodied a revitalized mid-century modern aesthetic while delivering a memorable first impression to guests.
The Design Challenge
The architectural vision called for a facade that combined several distinct materials and design styles:
- Traditional brick
- Modern siding accents
- Architectural metal panel elements
- Bold geometric forms
- Crisp transitions between textures and colors
Normally, achieving this combination would require coordinating multiple cladding systems, multiple trades, and numerous transition details.
At the same time, the project team faced an aggressive construction schedule and needed a building envelope that would deliver long-term thermal performance, moisture protection, and durability.
The challenge was clear:
How do you create the appearance of several distinct building materials without sacrificing performance, speed, or design continuity?
One System, Many Possibilities
The answer was EIFS.
Rather than installing separate brick, siding, and metal panel systems, the project team used EIFS as a unified exterior envelope that replicates each material while maintaining continuous insulation and seamless moisture management.
The flexibility of the system allowed the design team to create:
- Brick-look facades with realistic color variation
- Siding-like textures created through precision grooves
- Metal panel aesthetics using specialty finishes
- Clean geometric transitions between architectural elements
- Continuous insulation throughout the building envelope
The result is a sophisticated exterior that appears to comprise several premium cladding systems yet functions as a single integrated, high-performance assembly.
Recreating Brick with Remarkable Authenticity
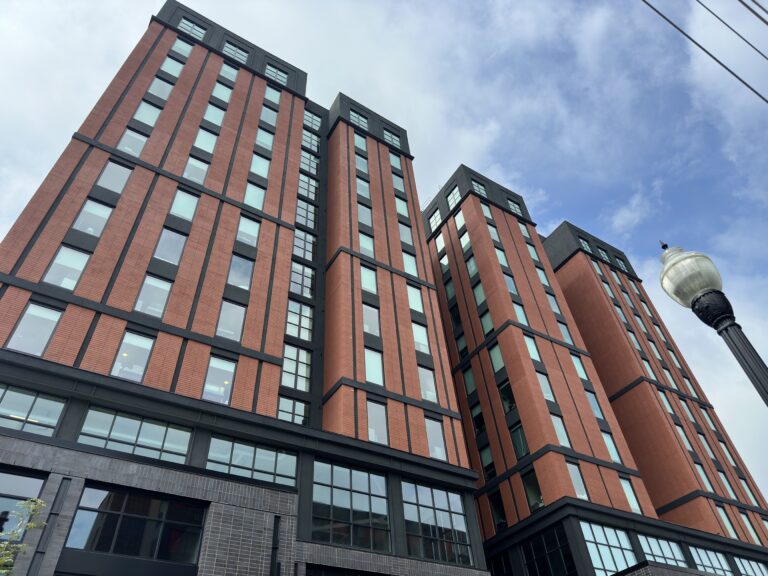
One of the most striking aspects of the project is its use of Master Wall CIFS® Brick technology.
The design team wanted the warmth and permanence of traditional masonry, particularly along the lower levels of the building. Rather than relying on conventional brick veneer, custom EIFS brick finishes were developed to replicate the appearance of natural masonry.
Using brick stencils and custom color blends, the facade captures the subtle variations found in traditional brick construction.
These blended tones create depth, character, and visual authenticity while eliminating many of the cost, weight, and installation challenges associated with conventional masonry systems.
Pushing EIFS Beyond Traditional Applications
The Rambler Hotel demonstrates that EIFS can be much more than an exterior finish system.
To achieve the architect’s vision, the project team incorporated several innovative design techniques:
Simulated Siding
Decorative grooves were carefully cut into the insulation to create the appearance of siding profiles.
Metal Panel Aesthetics
Architectural grooves and specialty coatings replicated the visual character of modern metal panel systems without introducing additional cladding assemblies.
Custom Metallic Finishes
At key entry features, custom metallic coatings created a dramatic focal point that reinforces the hotel’s upscale hospitality identity.
Together, these techniques allowed EIFS to function as both a high-performance building envelope and a powerful architectural design tool.
Performance Behind the Appearance
While guests may be drawn to the building’s visual appeal, the true value lies within the wall assembly itself.
The EIFS system incorporates approximately 2.5 inches of continuous insulation, achieving an exterior R-value of approximately 10 while significantly reducing thermal bridging throughout the structure.
Additional performance benefits include:
- Continuous insulation
- Integrated moisture management
- Reduced air leakage
- Durable, weather-resistant finishes
- UV resistance
- Long-term color retention
- Reduced maintenance requirements
Proper integration with flashing systems around windows, doors, and transitions further enhances weather protection and long-term durability.
Meeting the Schedule
Like many hospitality developments, The Rambler Hotel faced tight construction deadlines.
By using EIFS to create multiple architectural expressions within a single system, the project team reduced the complexity of coordinating multiple cladding materials and trades. The lightweight nature of EIFS also streamlined installation and helped keep the project moving efficiently.
The result was a building envelope that satisfied demanding design requirements without compromising the schedule.
Earning National Recognition
The success of The Rambler Hotel was recognized by the EIFS Industry Members Association (EIMA), which honored the project with a 2025 EIFS Excellence Award of Merit in the Hospitality category. EIMA specifically highlighted the project’s ability to integrate brick, siding, and metal aesthetics into a single high-performing facade system while achieving strong energy efficiency, moisture protection, and architectural expression.
That recognition reinforces what the project team already demonstrated:
EIFS is not simply an exterior finish. It is a versatile architectural solution that expands design possibilities while improving building performance.
The Result
Today, The Rambler Hotel stands as a gateway landmark for Montgomery Quarter and a showcase of EIFS innovation.
The project successfully combines:
✅ The appearance of multiple premium cladding materials
✅ Continuous insulation and energy efficiency
✅ Simplified construction
✅ Long-term durability
✅ A distinctive hospitality brand identity
By leveraging the design flexibility of EIFS, the project team created an exterior that is both visually compelling and exceptionally high-performing, proving that one facade system can accomplish far more than many think possible.