Canterbury Court Addition: Blending History and Innovation
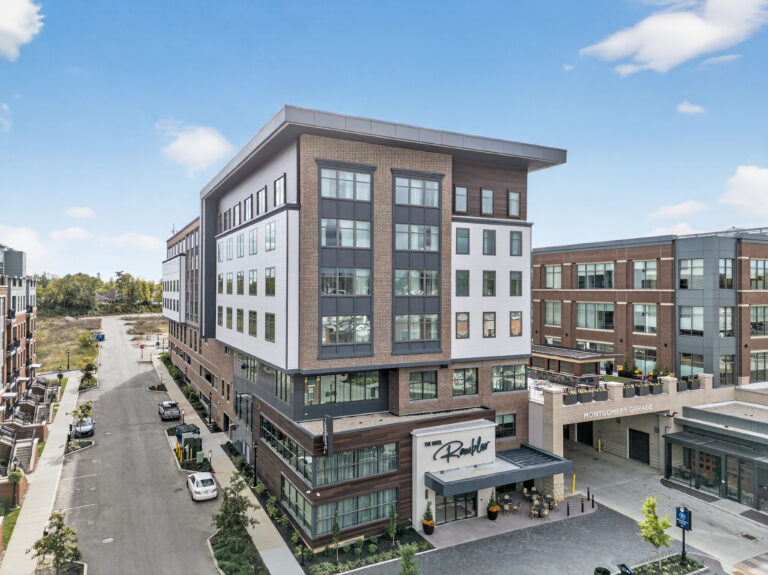
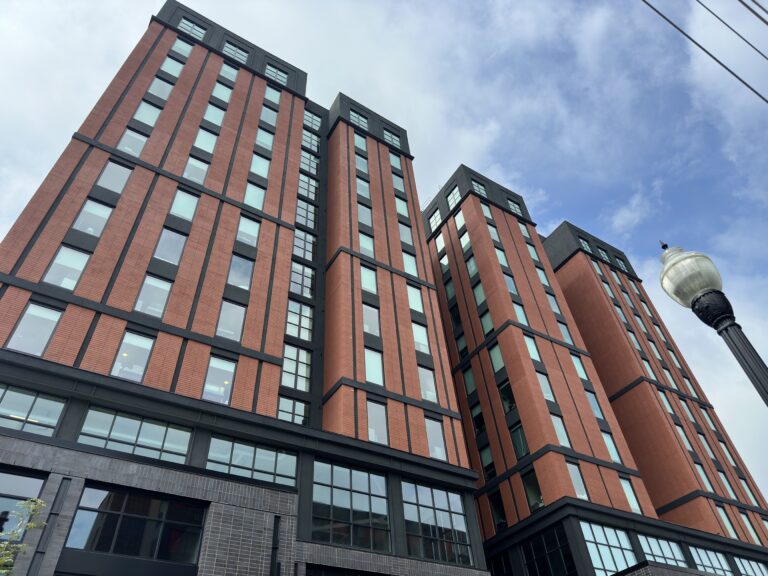
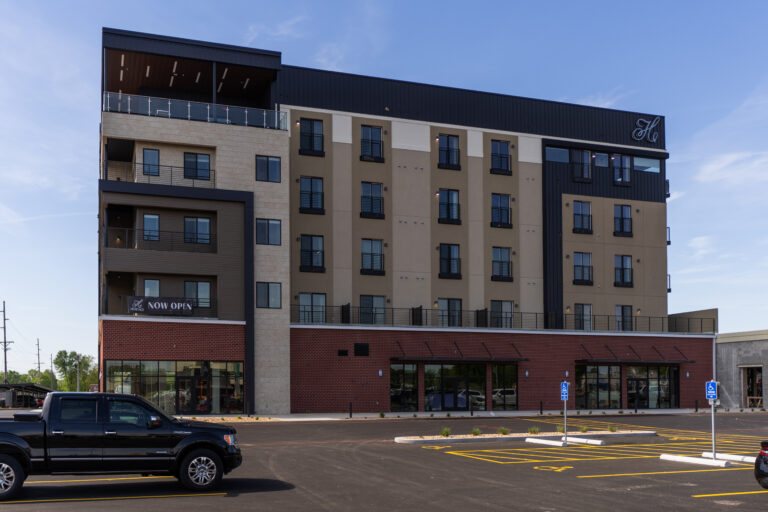
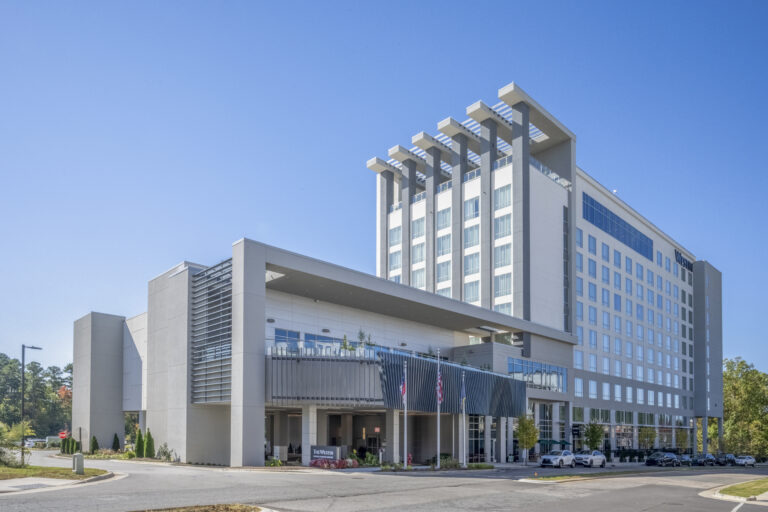
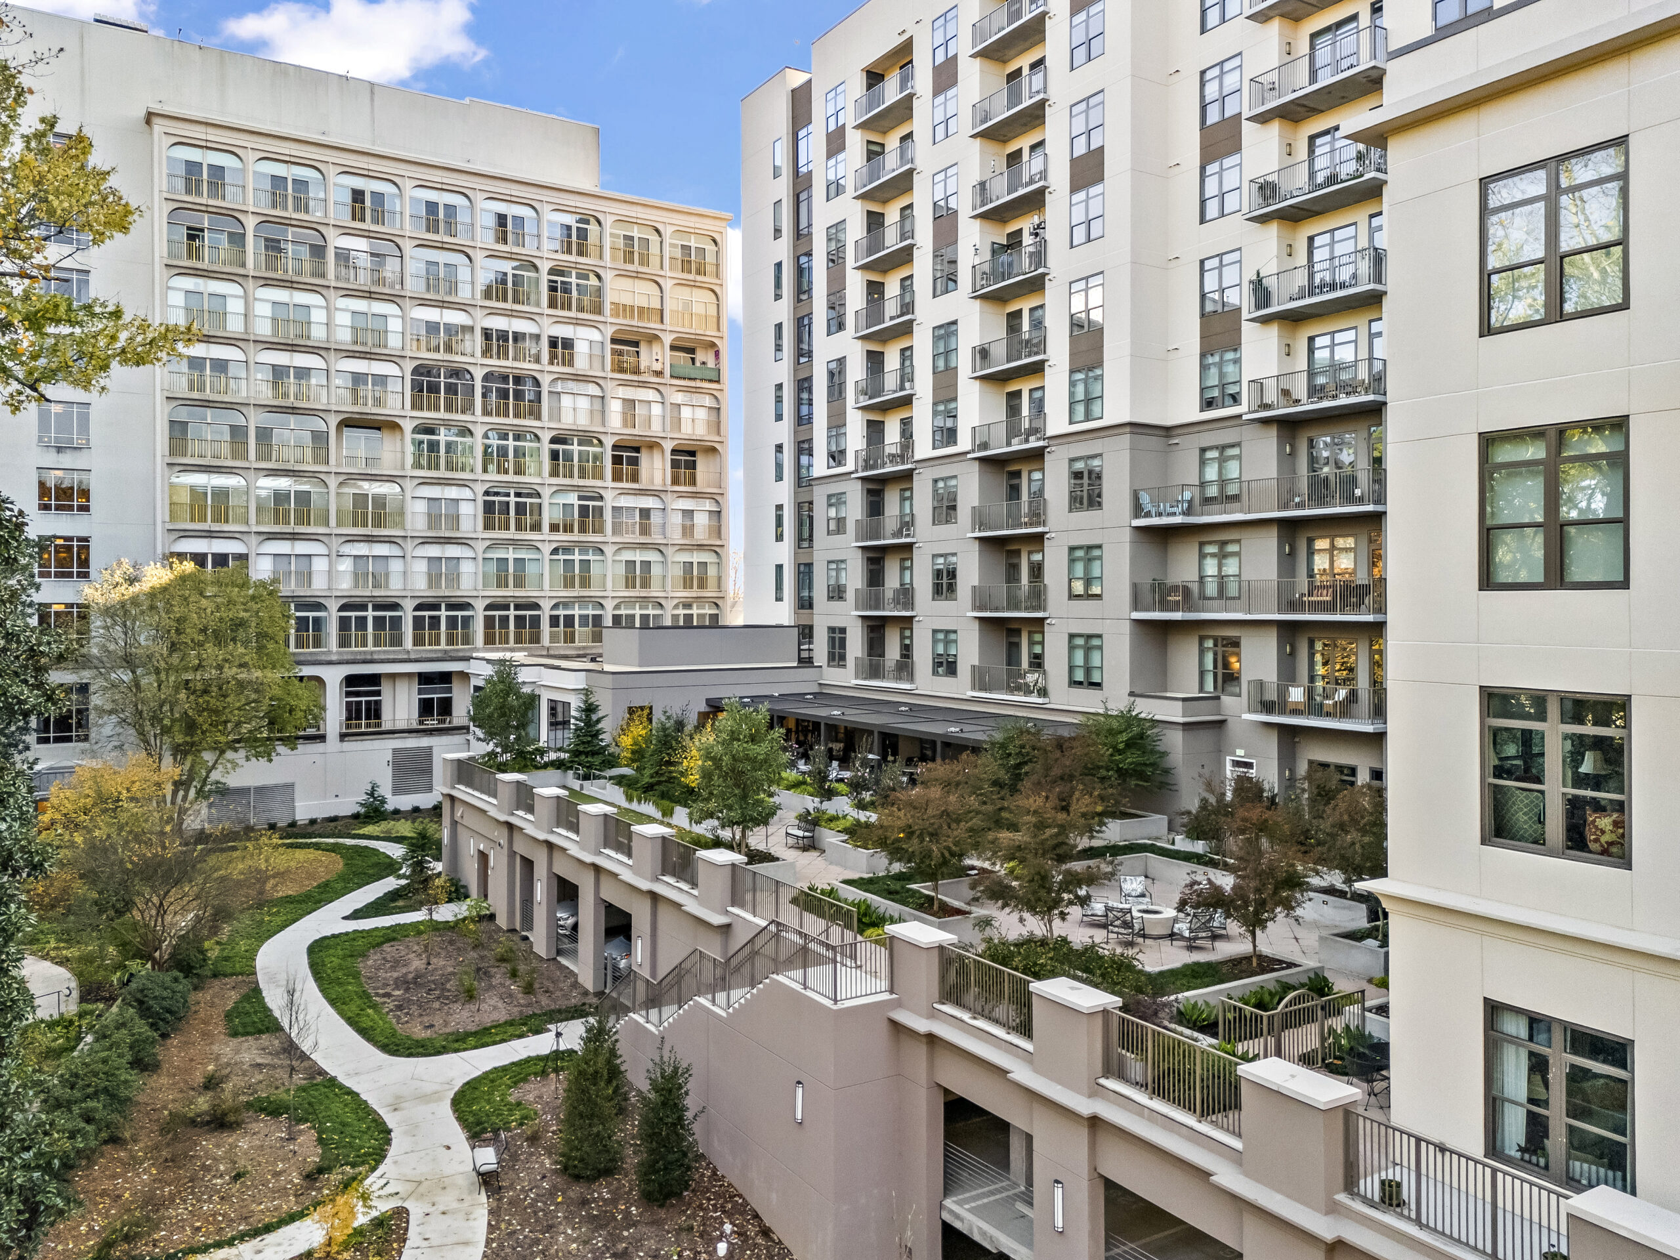
In the heart of Atlanta, Georgia, the Canterbury Court Addition stands as a shining example of how modern construction can harmonize with historic preservation. This mixed-use project, completed in 2023, expands the iconic 1920s Canterbury Court building with a 4-story, 50,000-square-foot wing and a 10-story, 120,000-square-foot residential tower. The result is a stunning blend of luxury condominiums, enhanced amenities, and timeless design, all made possible through the innovative use of Exterior Insulation and Finish Systems (EIFS).
A Seamless Fusion of Old and New
The vision for Canterbury Court was ambitious: to expand a historic landmark while preserving its architectural integrity and introducing modern residential features. The project, led by Master Wall Inc., Hemma Elevations, Creative Wall Products, and Rule Joy Trammel + Rubio, added sophisticated common areas, fitness facilities, and a rooftop terrace. By choosing EIFS, the team achieved a perfect balance of aesthetic continuity and cutting-edge performance, ensuring the new addition complements the original structure while meeting today’s energy and durability standards.
EIFS was the ideal solution for this project, offering unmatched design flexibility, energy efficiency, and cost-effectiveness. Its lightweight construction and versatile finishes allowed the new wing and tower to blend seamlessly with the ornate details of the historic building, creating a cohesive and elegant façade that enhances Atlanta’s urban landscape.
Aesthetic Excellence Through EIFS
The Canterbury Court Addition showcases EIFS as a tool for architectural artistry. The system’s smooth, adaptable surface enabled the use of rich textures and elegant finishes that mirror traditional materials, such as stone and stucco. This allowed the new structures to echo the classic style of the original building while introducing a refined, contemporary aesthetic. With a variety of color palettes, the EIFS exterior integrates harmoniously with the surrounding neighborhood, elevating the building’s presence as a modern yet timeless landmark.
The EIFS system, complete with a fluid-applied air and moisture barrier, drainage, continuous insulation, and reinforcement, provided a single, efficient solution that outperformed other cladding options in both durability and visual appeal.
Pushing Boundaries with Innovation
The project’s success lies in its creative application of EIFS. Beyond standard finishes, the team employed advanced texturing and layering techniques to craft a dynamic, high-end exterior that rivals traditional materials. Custom architectural profiles, such as curved surfaces and detailed cornices, added sophistication to the design, demonstrating EIFS’s versatility in meeting complex aesthetic demands.
Energy efficiency was a key focus, and the EIFS system delivered. By incorporating high-performance, multi-layered insulation, the project significantly improved the building’s thermal envelope, reducing energy consumption and enhancing indoor comfort. This forward-thinking approach not only met modern sustainability goals but also preserved the historic charm of Canterbury Court, setting a new standard for adaptive reuse in urban settings.
Overcoming Challenges with Teamwork
The project faced significant hurdles, including blending the new addition with the historic structure and surrounding neighborhood, as well as navigating logistical challenges such as limited site access, storage constraints, and heavy traffic. Weather fluctuations across multiple seasons further complicated construction. However, the team at Hemma Elevations, in collaboration with other trades, skillfully executed the design vision. The use of drainable EIFS with a fluid-applied barrier accelerated the “dry-in” process, enabling the project to meet a tight schedule and deliver on time.
Performance and Sustainability
EIFS played a pivotal role in enhancing the functionality of the Canterbury Court Addition. The continuous insulation system minimized heat loss in winter and heat gain in summer, ensuring year-round comfort and lower energy costs. Its moisture-resistant properties and flexibility to expand and contract with temperature changes protect the structure from water damage and cracking, ensuring long-term durability. With low maintenance requirements, the EIFS exterior guarantees lasting performance, making it a sustainable choice for this high-profile project.